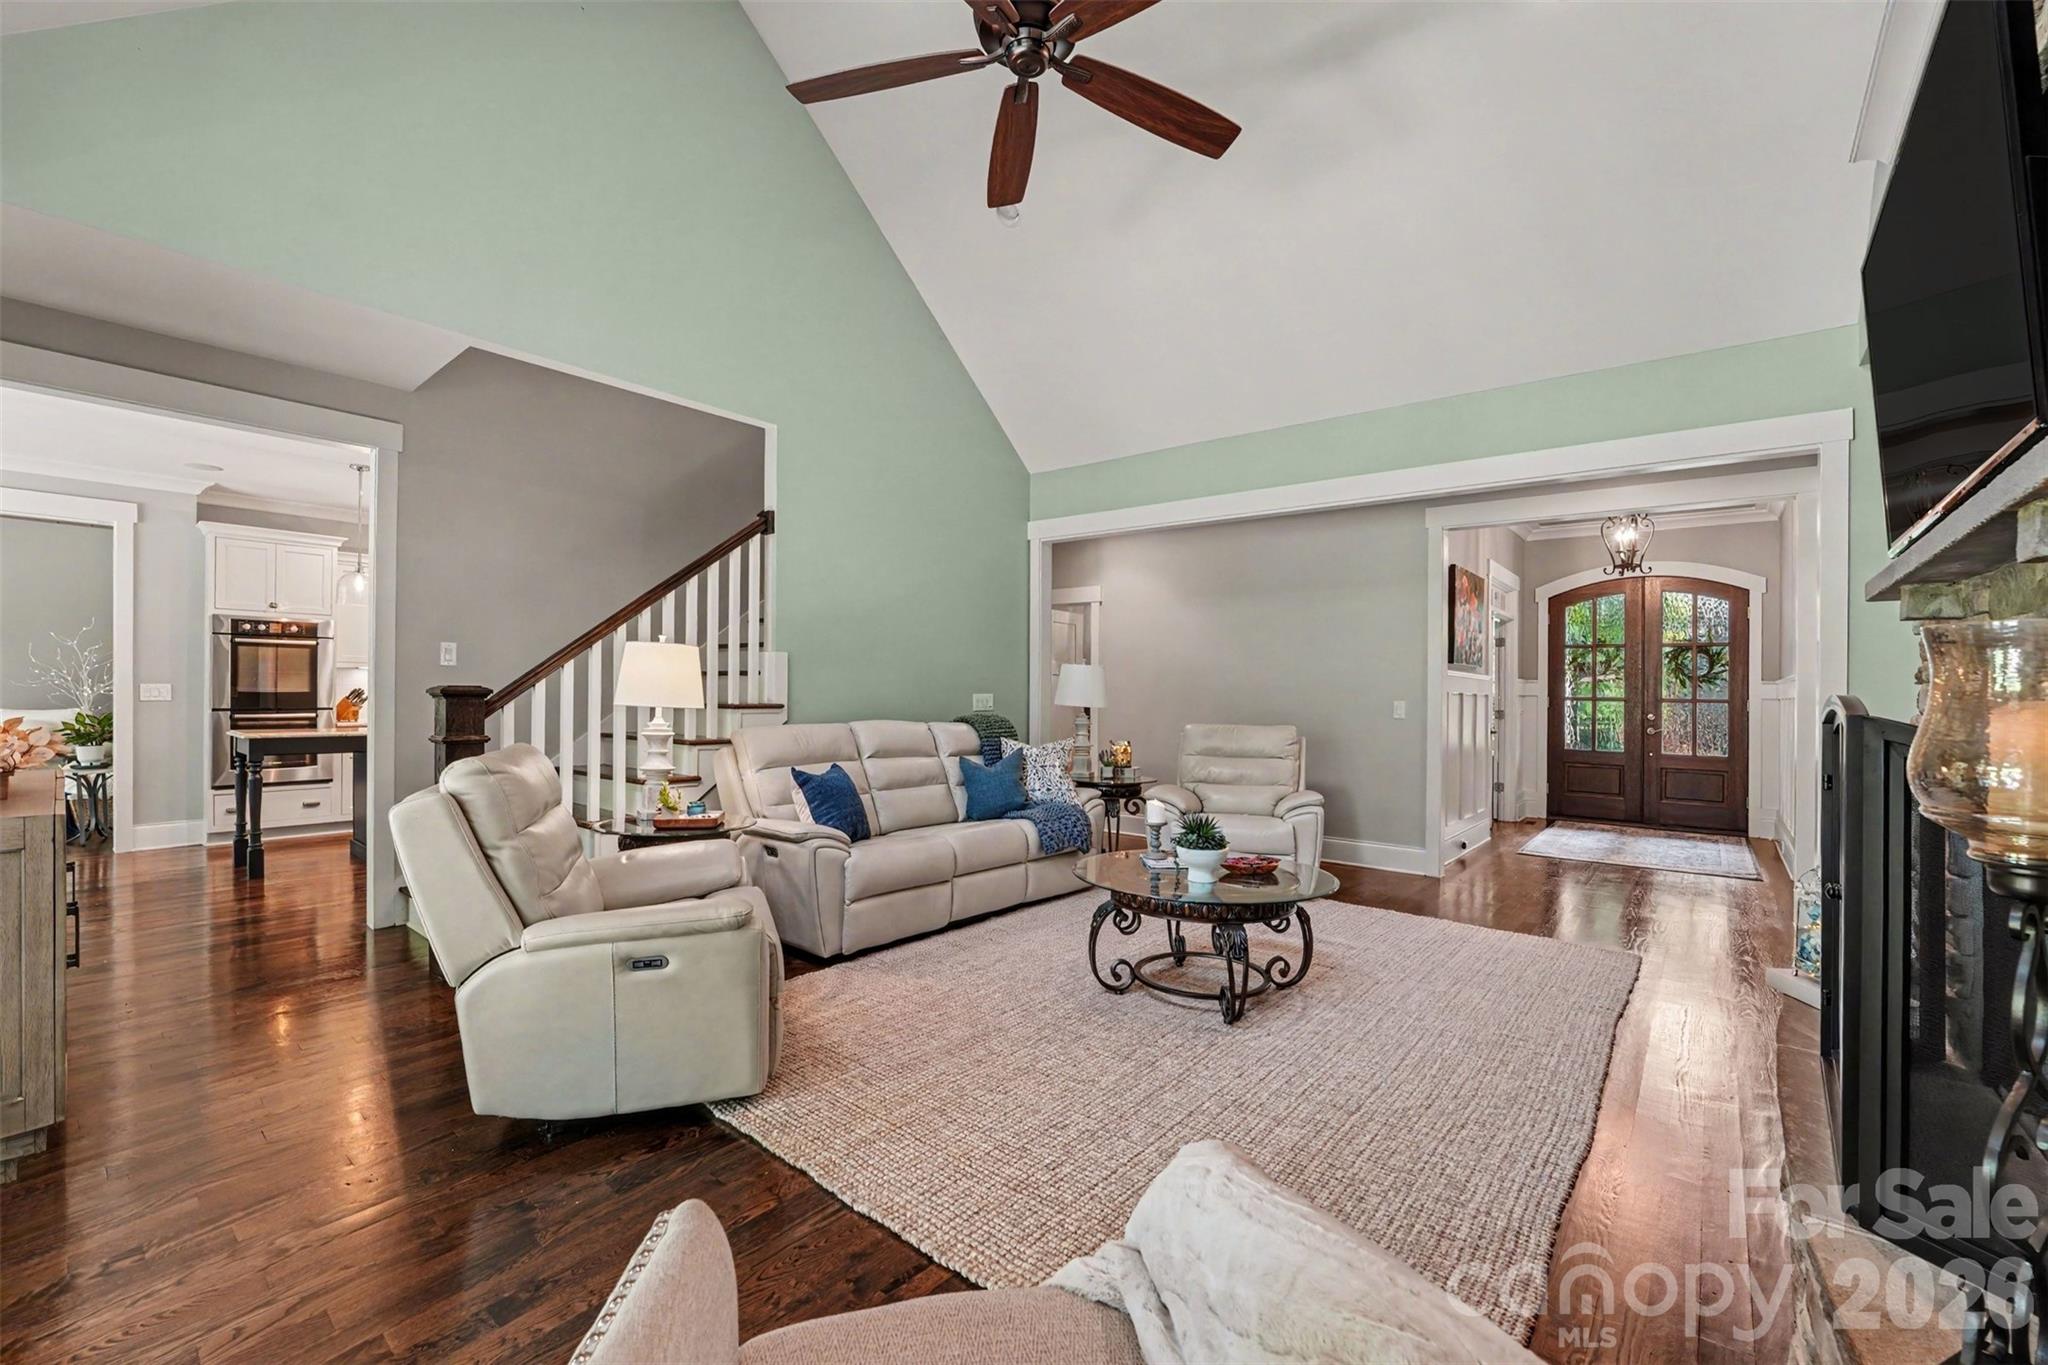
Property photo 1
Property photo 2
Property photo 3
Property photo 4
Property photo 5
4 Beds
5 Baths
3,620 sqft

$1,165,000

120 Silver Lake Trail, Mooresville NC, 28117

Price per sqft$321.82
Built in2012
Property size3,620 sqft
Property typeResidential
Courtesy of Redfin Corporation, Pete Dorninger Listing Contact: [email protected]

Overview

Active

Listed Aug 18, 2026

Updated 3 days ago

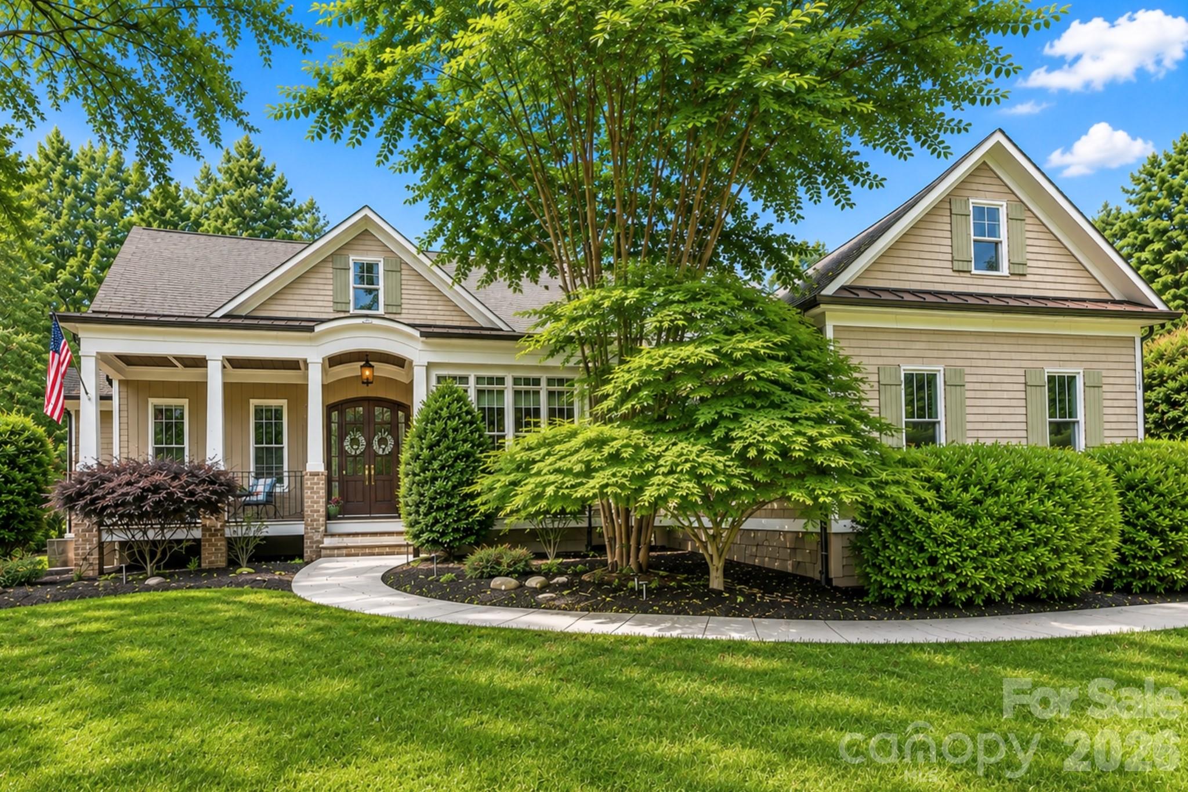
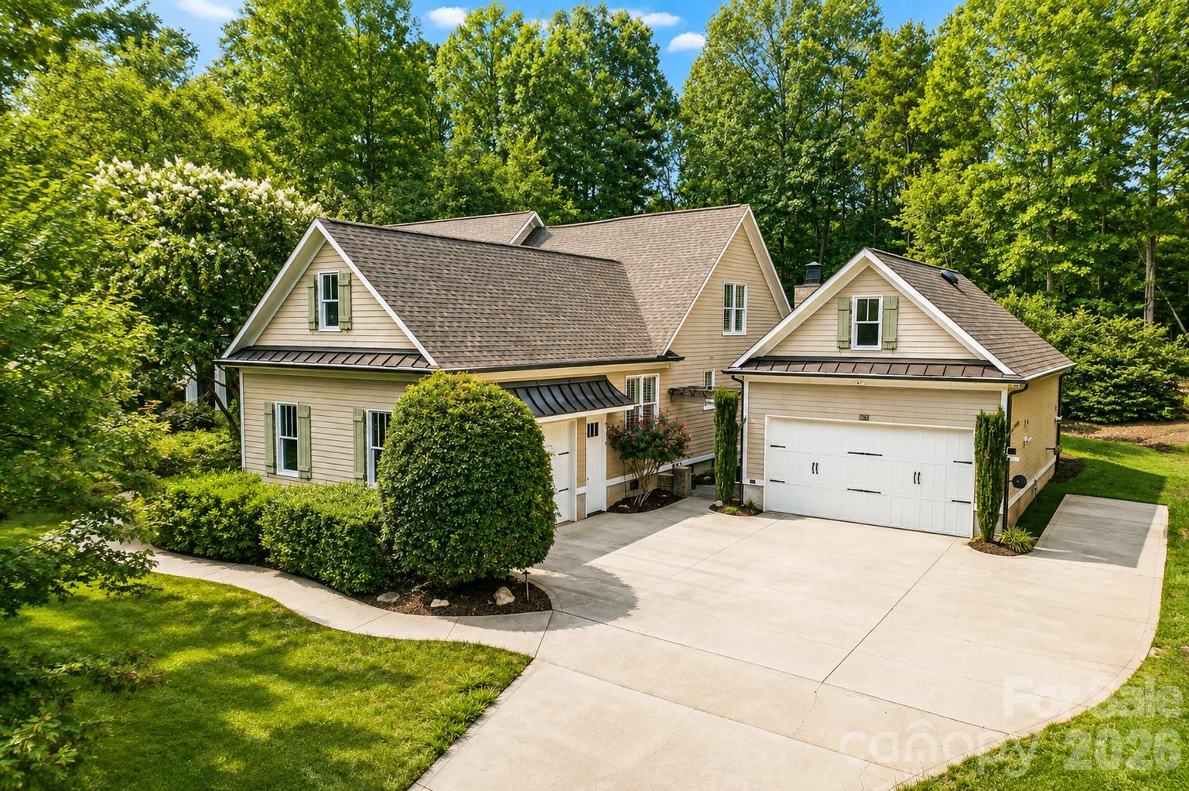
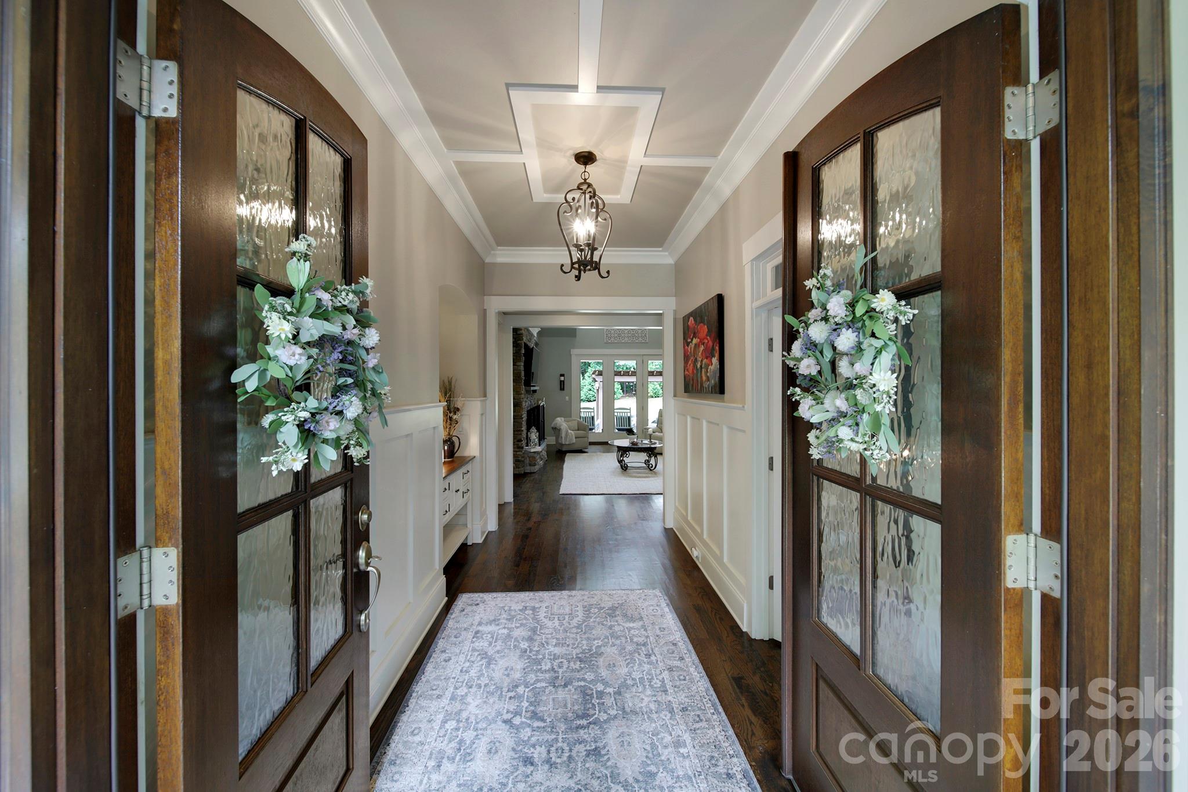
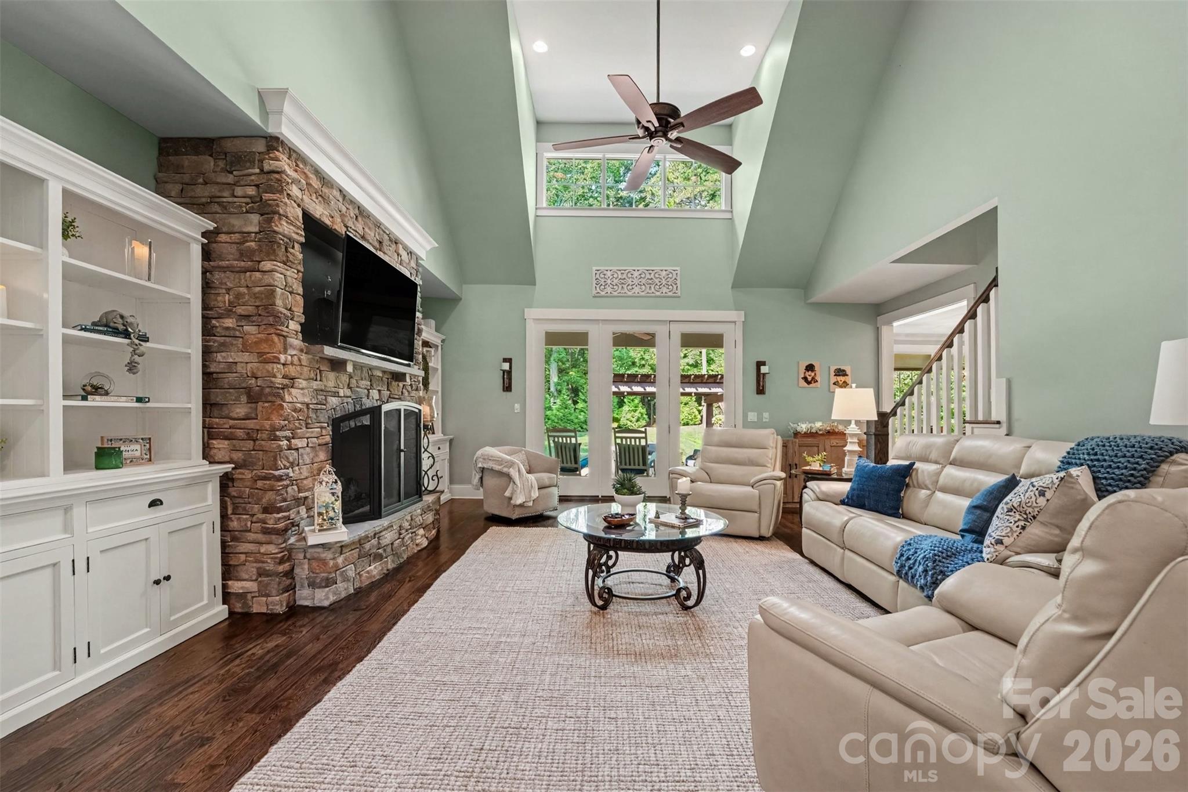
Welcome to this immaculately maintained custom-built home, tucked away on a spacious lot in Mooresville’s sought-after community, The Farms. A rocking chair front porch invites you inside to a thoughtfully designed layout featuring hardwood floors, neutral paint, plantation shutters, and beautiful trim work. Impressive gourmet kitchen includes plentiful cabinetry, a spacious island, Thermador gas cooktop, Bosch double wall ovens, farmhouse sink, subway tile backsplash, pantry with built-in shelving, and adjacent breakfast area. Inviting living room offers a vaulted ceiling, stone-surround gas fireplace, and access to the backyard, while the keeping room is highlighted by a second stone-surround gas fireplace and vaulted ceiling with a wood finish. Dedicated office with French doors and coffered ceiling provides an ideal space to work from home. Main-level primary suite is a relaxing retreat with a tray ceiling and private access to the outdoor living area. Ensuite bath features a clawfoot tub, separate shower, dual-sink vanity, and walk-in closet with custom built-ins. Two additional main-level bedrooms share a Jack-and-Jill bath, while an oversized laundry room with sink and built-ins provides exceptional functionality. Upstairs, you'll find an additional bedroom with full bath, spacious bonus and flex rooms, and walk-in storage. Outdoor living is equally impressive, with a covered rear porch featuring a wood ceiling, brick paver patio, pergola, firepit with sitting wall, and built-in grill with sink and refrigerator. Raised garden beds and irrigation complement the spacious grounds. New roof, gutters, guards and downspouts. Three-car garage offers a separate workshop, full bathroom, and additional parking pad. Additional features include whole-home water softening system, reverse osmosis system, and tankless water heater. Residents of The Farms enjoy top-tier amenities, including a clubhouse, outdoor pool, kids’ splash pad, playground, tennis and pickleball courts, sand volleyball court, soccer fields, picnic pavilion, and an activities director. Hager’s Creek public boat launch is less than a mile away, offering convenient access to Lake Norman.

$7,751/mo

Est. mortgage payment based on a $1,165,000 home price.

All estimates are provided by Luxury Presence for informational purposes only. Actual amounts may vary.

Additional information

MLS® ID
4413818

Interior Features

Bedrooms
4
Bathrooms
5
Fireplace
Yes
Cooling
Yes
Heating
Yes
Basement
No

Exterior Features

Lot Size
0.98 Acres

Other Property Details

Association Fee Frequency
Bi-Annually
Garage
Yes
55+/Senior Community
No

Listings courtesy of Canopy MLS as distributed by MLS GRID

All information deemed reliable but not guaranteed and should be independently verified. All properties are subject to prior sale, change or withdrawal. Neither listing broker(s) nor Levi Bennett shall be responsible for any typographical errors, misinformation, misprints and shall be held totally harmless. Properties displayed may be listed or sold by various participants in the MLS.

Based on information submitted to the MLS GRID as of 1:15 AM UTC on 9/21/2026. All data is obtained from various sources and may not have been verified by broker or MLS GRID. Supplied Open House Information is subject to change without notice. All information should be independently reviewed and verified for accuracy. Properties may or may not be listed by the office/agent presenting the information.

©2026 Canopy MLS . All rights reserved.

DMCA Notice

Powered by Luxury Presence