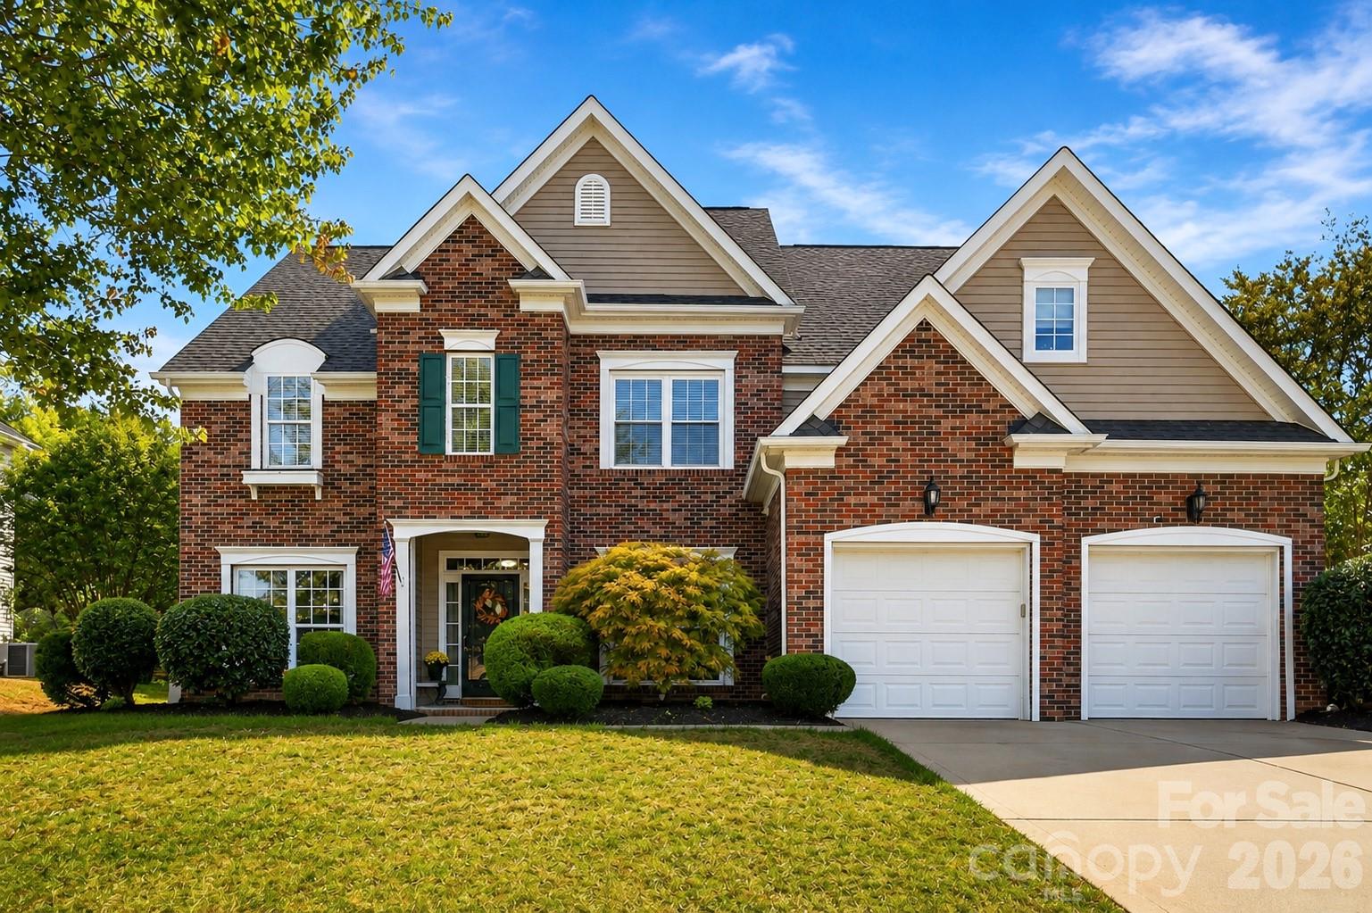
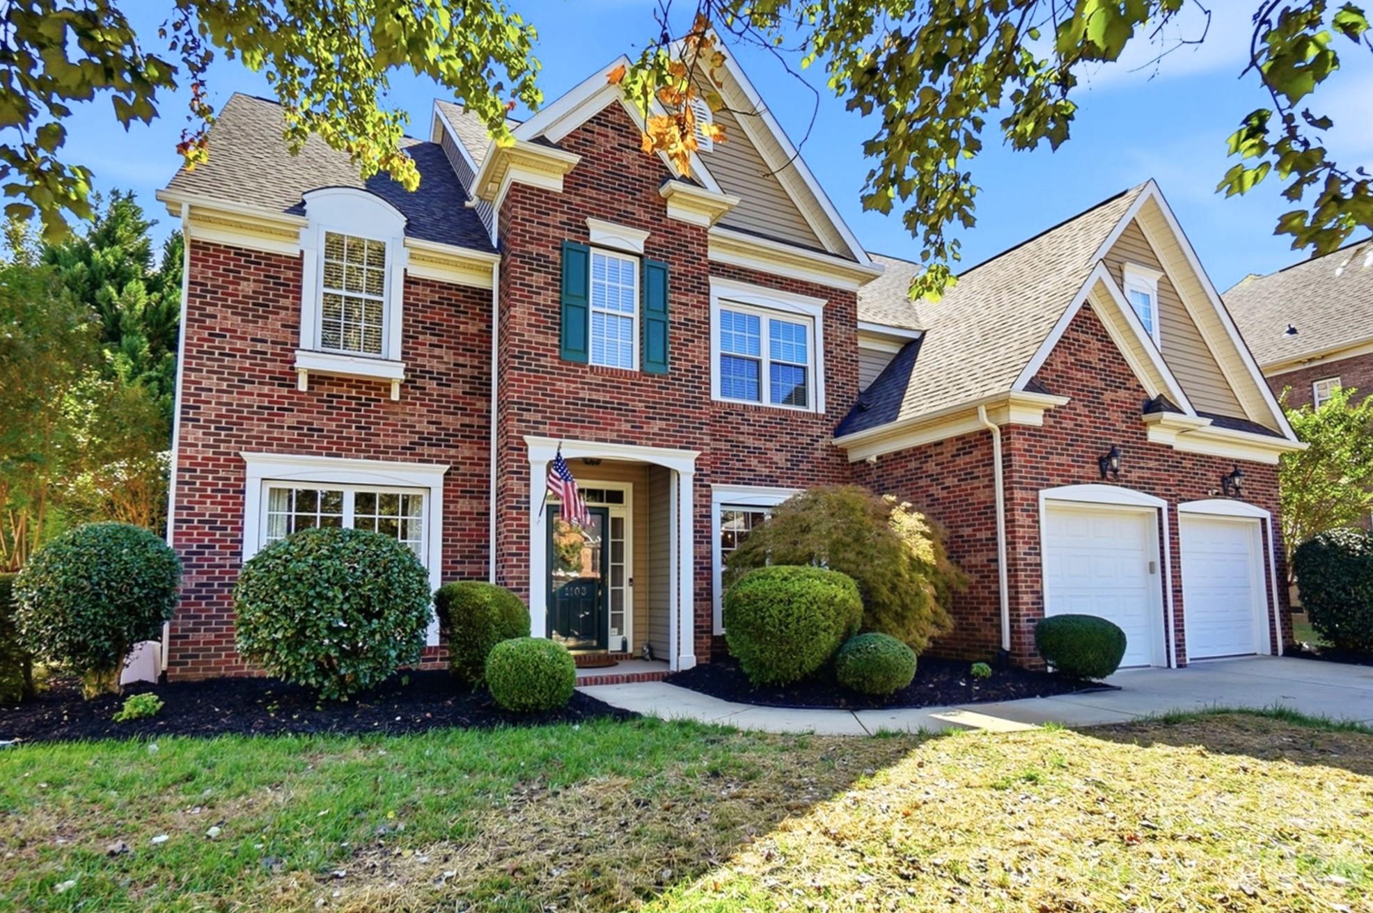
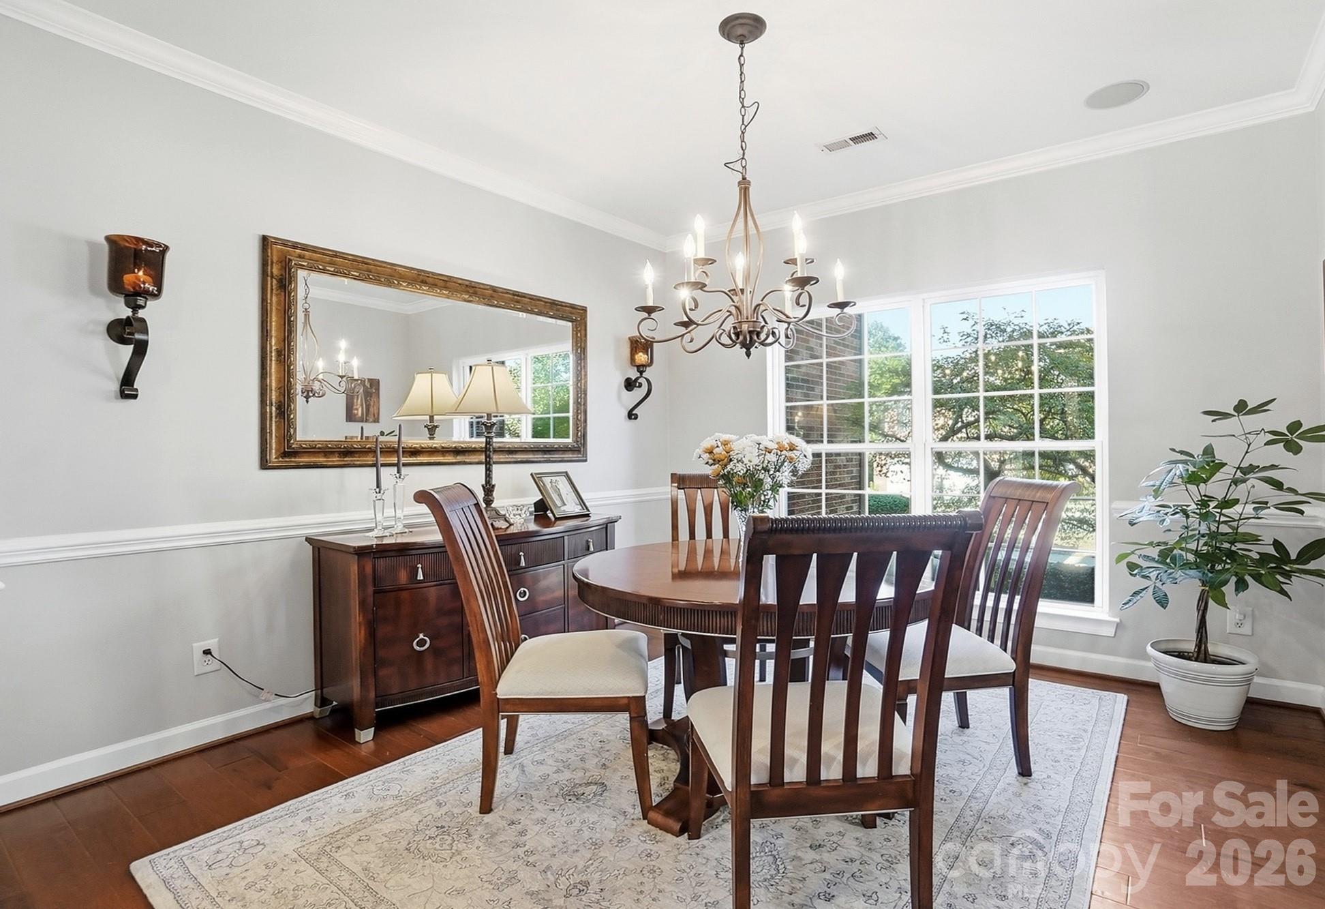
WOW! Luxury Living in the Highly Desirable Estate Section of Brandon Oaks! This stunning home offers timeless elegance, impressive architectural details, and thoughtful upgrades throughout. Located in the sought-after Estate section, known for larger lots, full-brick-front homes, and distinctive craftsmanship, this home makes an unforgettable first impression.
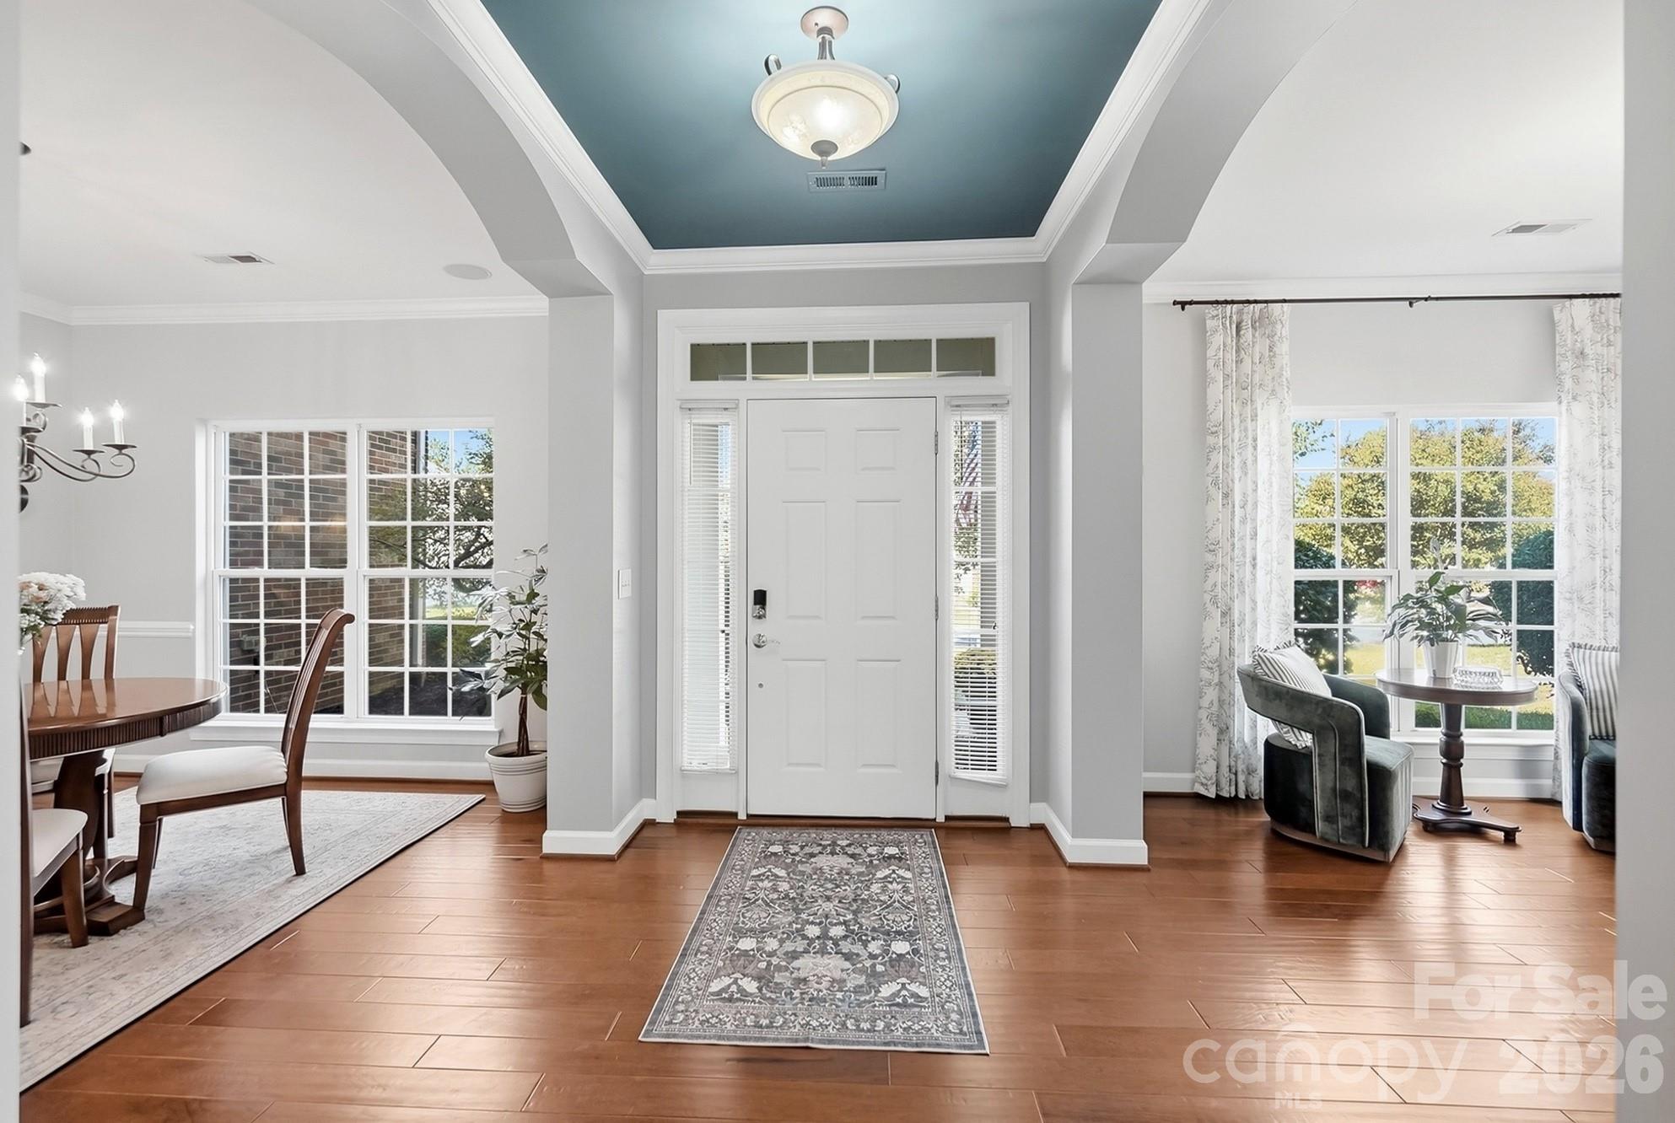
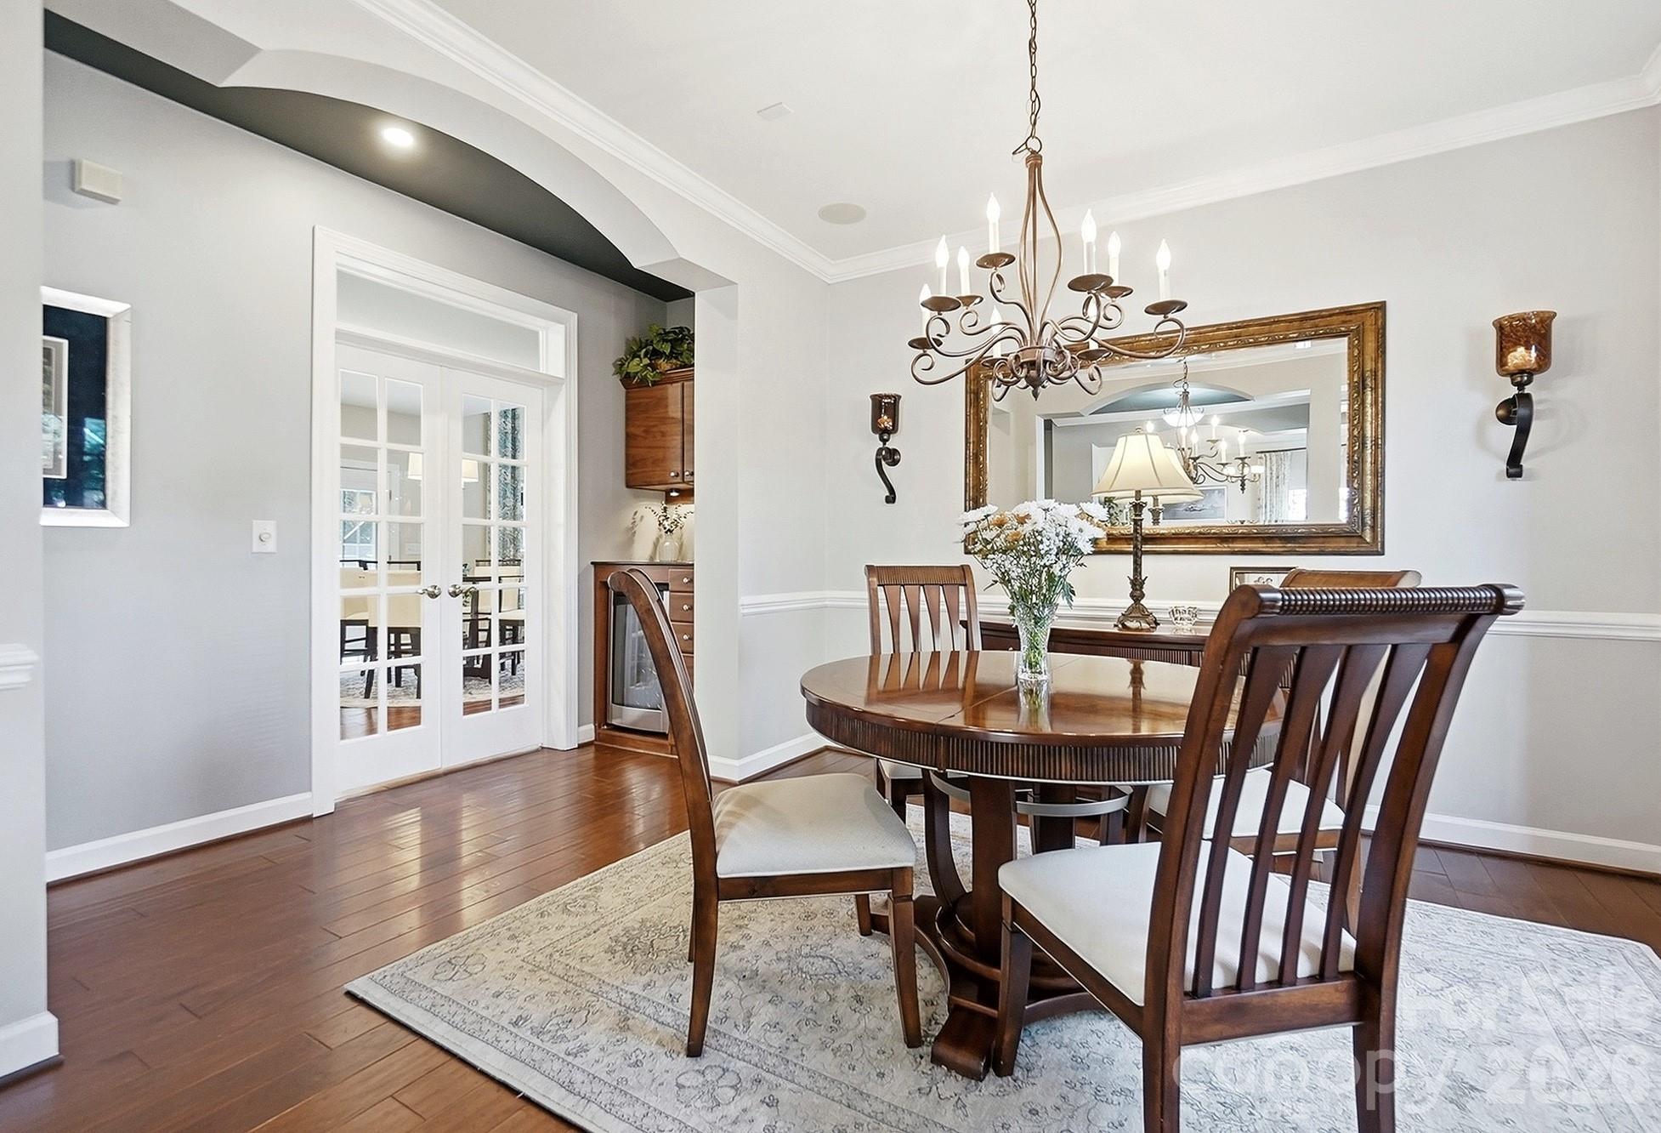
Step inside to discover rich wood floors, tasteful architectural arches, elegant crown molding, and beautiful millwork. The thoughtfully designed floor plan offers formal entertaining spaces and an inviting open-concept layout. The elegant dining room features a butlers' bar and French doors leading into the kitchen and living area, perfect for entertaining.
The Chef's Dream Kitchen features abundant cabinetry, quartz countertops, a large center island, tile backsplash, and a convenient corner pantry. The spacious breakfast area flows seamlessly into the breathtaking two-story great room, complete with a fireplace and custom built-ins.
A main-floor bedroom and full bathroom offer flexibility for guests or multigenerational living, while an additional versatile living space is ideal for a private office, study, or flex room.
Retreat upstairs to the spacious, sun-filled primary suite. The luxurious primary bathroom features a relaxing corner garden tub, separate shower, private water closet, dual sink areas, and two generous closets. Two additional spacious bedrooms and a full bathroom complete the upper level, with one bedroom offering direct bathroom access. A bright linen closet adds a charming touch as natural light filters through the window into the bathroom.
The rear staircase leads to the sunken bonus room, currently set up as an incredible billiards and game room with a corner bar, darts, and plenty of space for entertaining. Imagine a media room, home gym, private office, study, or potential fifth bedroom—the possibilities are endless!
Step outside to your own backyard oasis! The fully fenced backyard features a covered porch, extended patio, spacious grassy area, mature trees, and a dedicated fire pit area, perfect for relaxing evenings and entertaining. A storage building provides additional convenience, while a hidden gate and path behind the shed offer quick access to the community amenities.
Resort-Style Living Awaits in Brandon Oaks! Enjoy two swimming pools, including a large lap pool and a resort-style pool with waterslide, covered picnic areas, a clubhouse, playground, scenic walking trails, lakes, and basketball, volleyball, tennis, and pickleball courts. Year-round social events create wonderful opportunities to connect with neighbors and enjoy this vibrant community.
Ideally located near Sun Valley, with convenient access to shopping, dining, and entertainment, this home combines an exceptional location with an incredible lifestyle.
A truly special home offering timeless elegance, flexible living spaces, an incredible backyard oasis, and resort-style amenities. Space, location, lifestyle, and summer-ready fun—this home truly has it all!