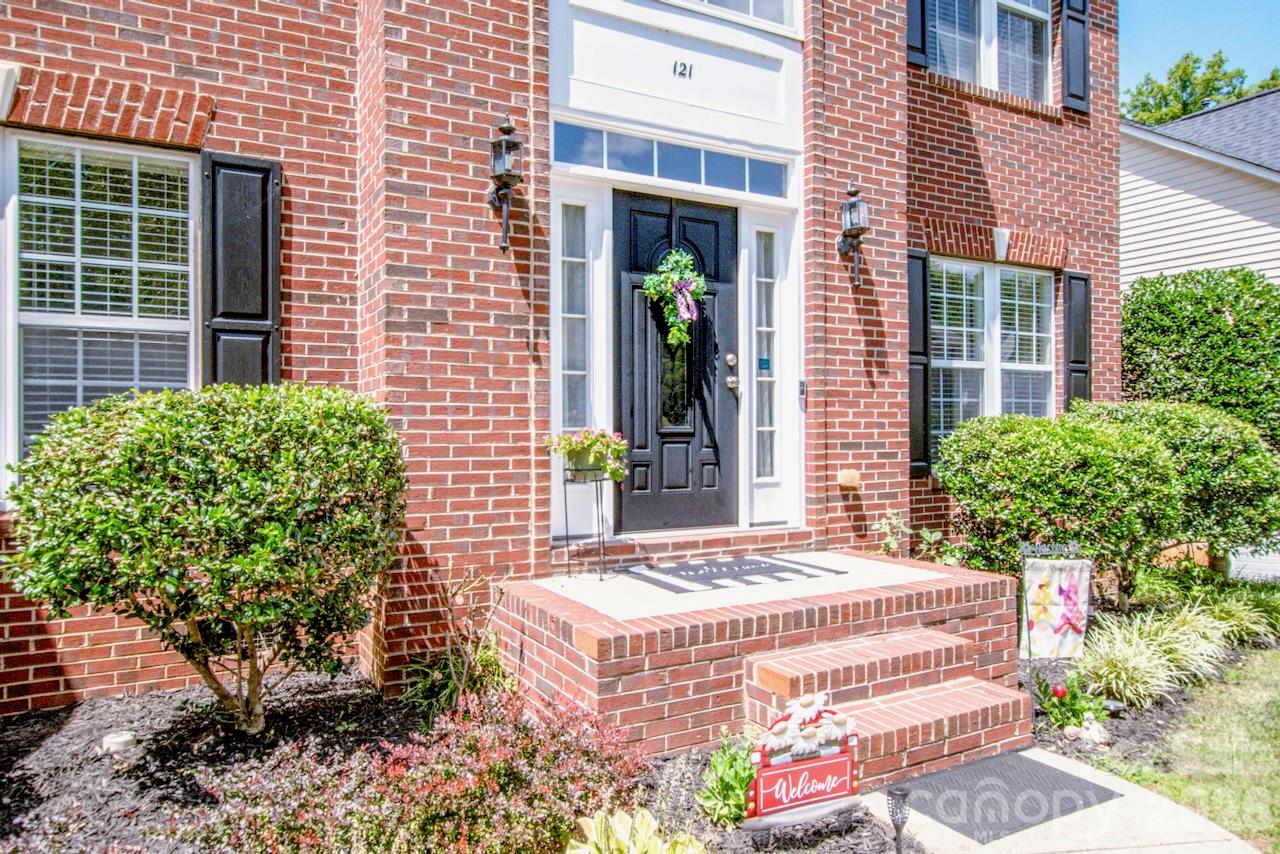
Property photo 1
Property photo 2
Property photo 3
Property photo 4
Property photo 5
4 Beds
3 Baths
2,759 sqft

$485,000

121 Crimson Orchard Drive, Mooresville NC, 28115

Price per sqft$175.79
Built in2005
Property size2,759 sqft
Property typeResidential
Courtesy of Mooresville Realty LLC, Rebekah Sosa Listing Contact: [email protected]

Overview

Active

Listed Jul 10, 2026

Updated 5 days ago

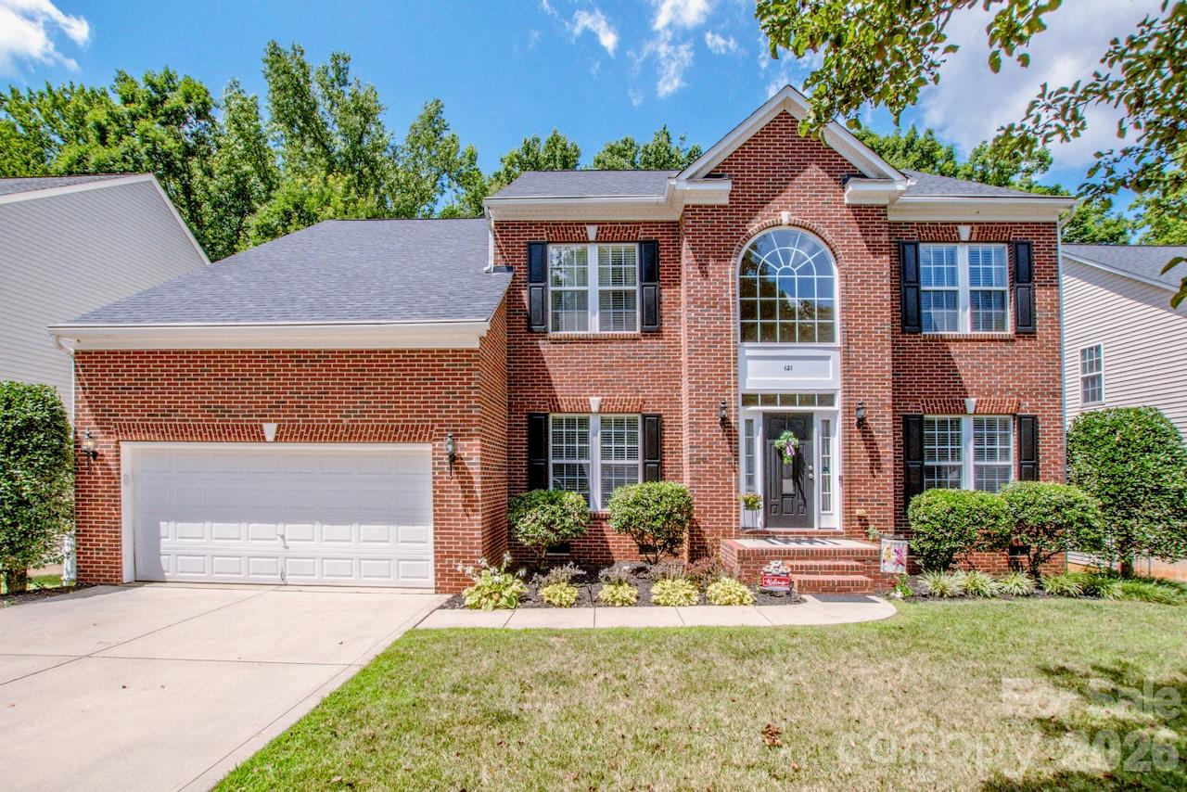
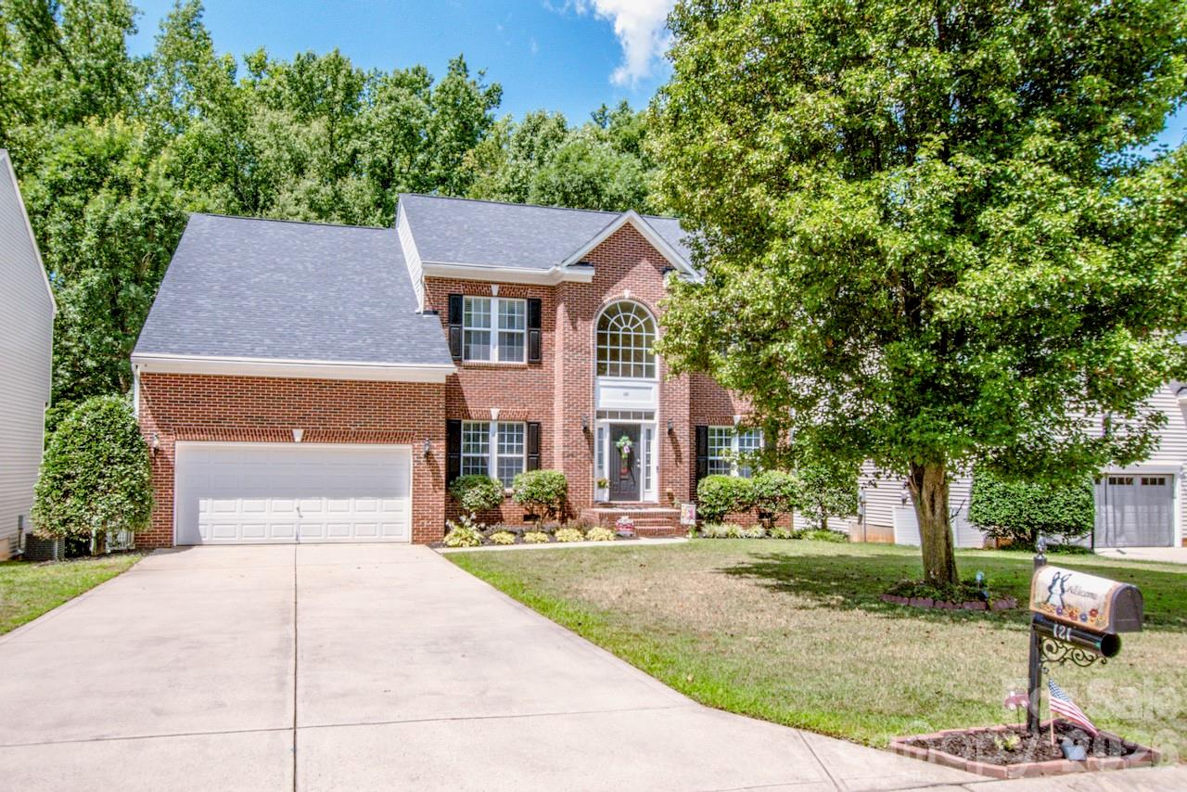
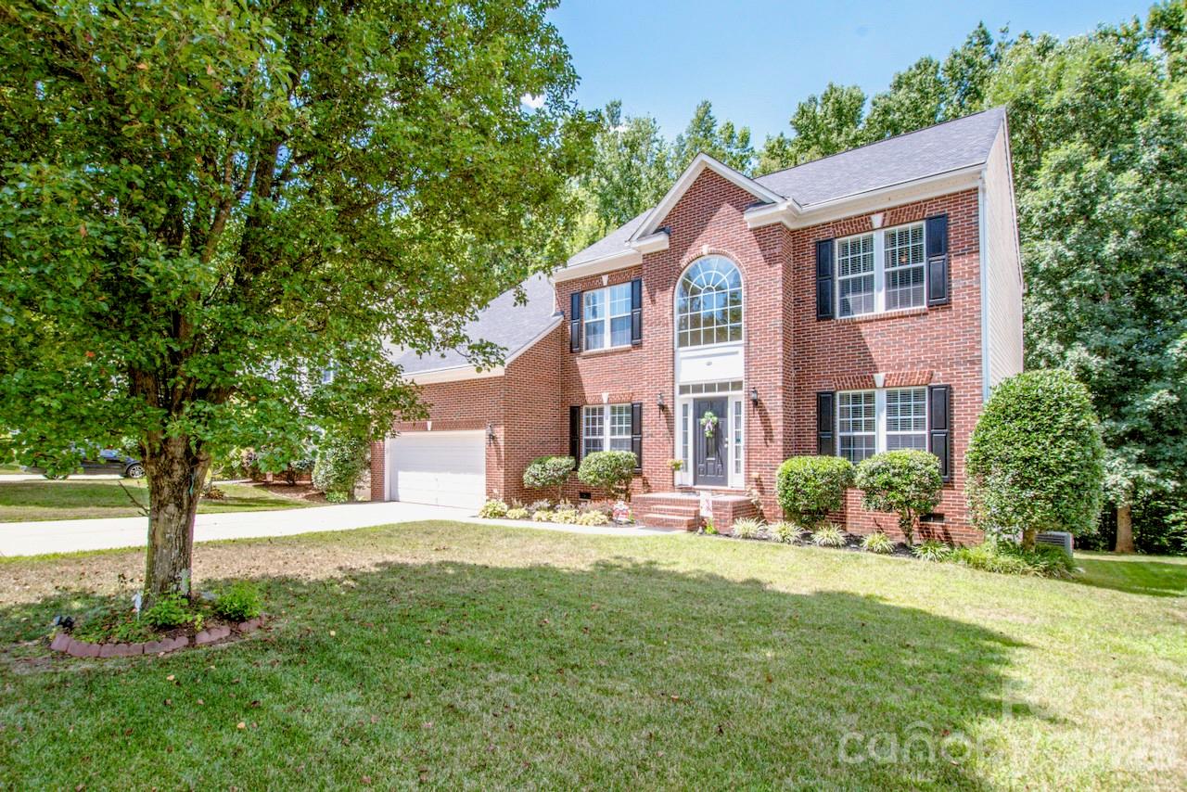
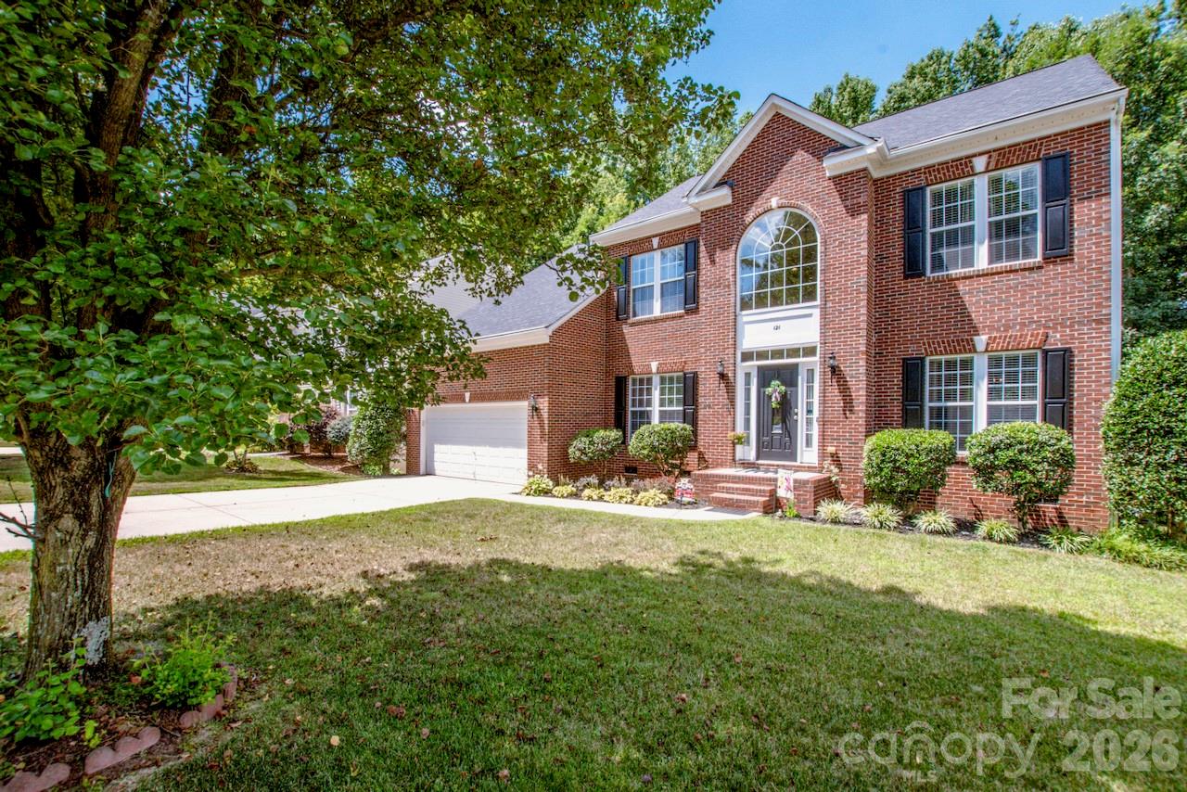
This beautiful 2-story home is in a prime Lake Norman area location: a quiet tree-lined street in the beautiful Cherry Grove community, which is so close to downtown Mooresville, dining, shopping, schools, fitness facilities, parks, and healthcare! This spacious 4 bedroom, 2.5 bathroom premier home in the award winning Mooresville Graded School District features tall ceilings, beautiful hardwood floors and crown moulding, a brand new back deck, and so much flexible living spaces for today's lifestyle. The main level includes a dedicated office, ideal for remote work, a dining room with ample seating and table space, a living room with a beautiful fireplace, a family room, and large eat-in kitchen with a kitchen island! The garage walls have been finished and painted, and the garage floor is painted as well, giving you both the storage and parking space you desire. The very tall crawlspace with entrance door gives you additional space for storage, while making working on anything on the main level easy from below. The amazing, new deck and wooded backyard offer so much entertainment space. The bedrooms are very spacious, and the primary suite offers a walk-in shower, walk-in closet, dual vanities, water closet, and large, tiled garden tub. Community amenities include sidewalks, tennis courts, and a wonderful pool! With a recently replaced roof, this home gives you the character and space you need with minimum worries. This amazing home offers you room to grow, enjoy and entertain at an amazing price, while not compromising on the finishes, yard, character, and neighborhood you've been looking for.

$3,227/mo

Est. mortgage payment based on a $485,000 home price.

All estimates are provided by Luxury Presence for informational purposes only. Actual amounts may vary.

Additional information

MLS® ID
4401834

Interior Features

Bedrooms
4
Bathrooms
3
Fireplace
Yes
Cooling
Yes
Heating
Yes
Basement
No

Exterior Features

Lot Size
0.35 Acres

Other Property Details

Association Fee Frequency
Yearly
Garage
Yes
55+/Senior Community
No

Listings courtesy of Canopy MLS as distributed by MLS GRID

All information deemed reliable but not guaranteed and should be independently verified. All properties are subject to prior sale, change or withdrawal. Neither listing broker(s) nor Levi Bennett shall be responsible for any typographical errors, misinformation, misprints and shall be held totally harmless. Properties displayed may be listed or sold by various participants in the MLS.

Based on information submitted to the MLS GRID as of 1:15 AM UTC on 9/21/2026. All data is obtained from various sources and may not have been verified by broker or MLS GRID. Supplied Open House Information is subject to change without notice. All information should be independently reviewed and verified for accuracy. Properties may or may not be listed by the office/agent presenting the information.

©2026 Canopy MLS . All rights reserved.

DMCA Notice

Powered by Luxury Presence